 rumaruma
Open Kitchen vs Closed Kitchen in Malaysia: Which Suits the Way You Cook?
An open kitchen looks great on the render, but whether it works in a Malaysian home depends on how often you fry, curry and sambal at home.
On this page
- Open Kitchen vs Closed Kitchen: The Short Answer
- What an Open Kitchen Gets Right
- Where an Open Kitchen Goes Wrong in Malaysia
- The Malaysian Compromise: Wet Kitchen Closed, Dry Kitchen Open
- The Middle Ground: A Glass Partition or Sliding Door
- Ventilation: The Make-or-Break for Any Open Kitchen
- Before You Hack the Kitchen Wall: Condo and Landed Rules
- Open Kitchen vs Closed Kitchen: What Each Costs
- How to Decide: A Checklist for Your Kitchen
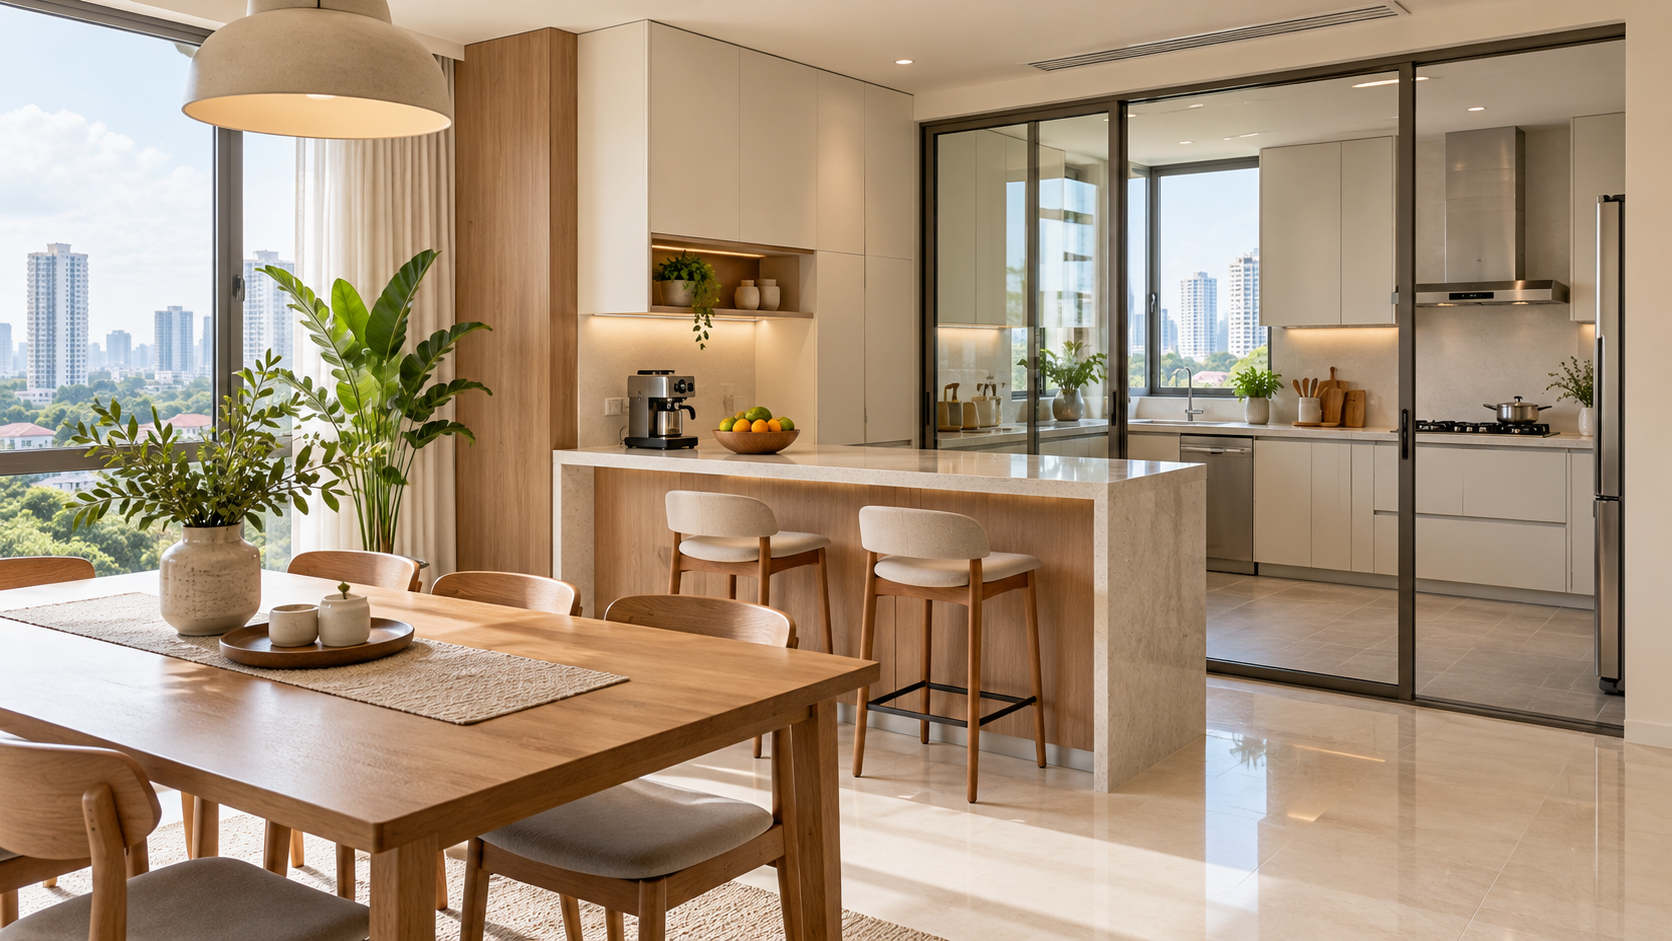
Your interior designer (ID) has just shown you the 3D render: the kitchen wall gone, a sleek island facing the sofa, daylight from the kitchen window reaching all the way into the living room. It looks like the home you’ve been saving for. Then your mother asks where you’re going to fry the ikan bilis.
That question settles most open kitchen vs closed kitchen decisions in Malaysia. The layout that suits you depends less on style than on what you cook, how often, and whether your home can ventilate it. This guide walks through both options, the wet-and-dry compromise most Malaysian families end up with, and what each one costs in RM before you hack anything.
Open Kitchen vs Closed Kitchen: The Short Answer
An open kitchen has no wall or door between the cooking area and the dining or living space. A closed (enclosed) kitchen is a separate room with a door. Most Malaysian developer units hand over a closed kitchen, and many homeowners consider removing the wall during their first renovation.
| Open kitchen | Closed kitchen | |
|---|---|---|
| Cooking smell and oil | Can spread more easily to sofas, curtains and cushions | A closed door helps limit spread; ventilation still matters |
| Light and sense of space | Kitchen window light reaches the dining area | Dining area can feel dark in a narrow condo |
| Clutter | Always on show, so it needs to be kept tidy | Hidden behind a door |
| Noise | Hood and wok noise reach the TV area more easily | Walls and a closed door help reduce noise reaching other rooms |
| Socialising | Easier to talk with guests in the dining or living area | Harder to join conversations outside the kitchen when the door is closed |
| Typical renovation cost | Hacking, making good, floor patching, a stronger hood | Usually none beyond the kitchen itself |
| Suits | Light cooking, takeaway, couples, entertainers | Daily heavy frying, curries and sambal, multi-generation homes |
If you cook heavily most days, keep it closed or split it. If you mostly heat, steam, bake and order in, opening up is one of the best layout upgrades you can make.
What an Open Kitchen Gets Right
- Light — In a typical condo, the kitchen window is often the only window on that side of the unit. Removing the wall lets that light into a dining area that would otherwise need lights on at noon.
- Space — A 6–8 ft wall gone makes a small condo read as one bigger room. The kitchen counter can also double as a breakfast bar, so you may not need a full dining table.
- Connection — You can cook while watching the kids or talking to guests, instead of disappearing behind a door every time you go to the kitchen.
- Resale appeal — Younger buyers browsing listings respond well to open, bright layouts, especially in compact units.
The better home here is easy to picture: a Sunday morning with coffee on the island, light from the kitchen window across the dining table, and nobody shut away in a corner.
Where an Open Kitchen Goes Wrong in Malaysia
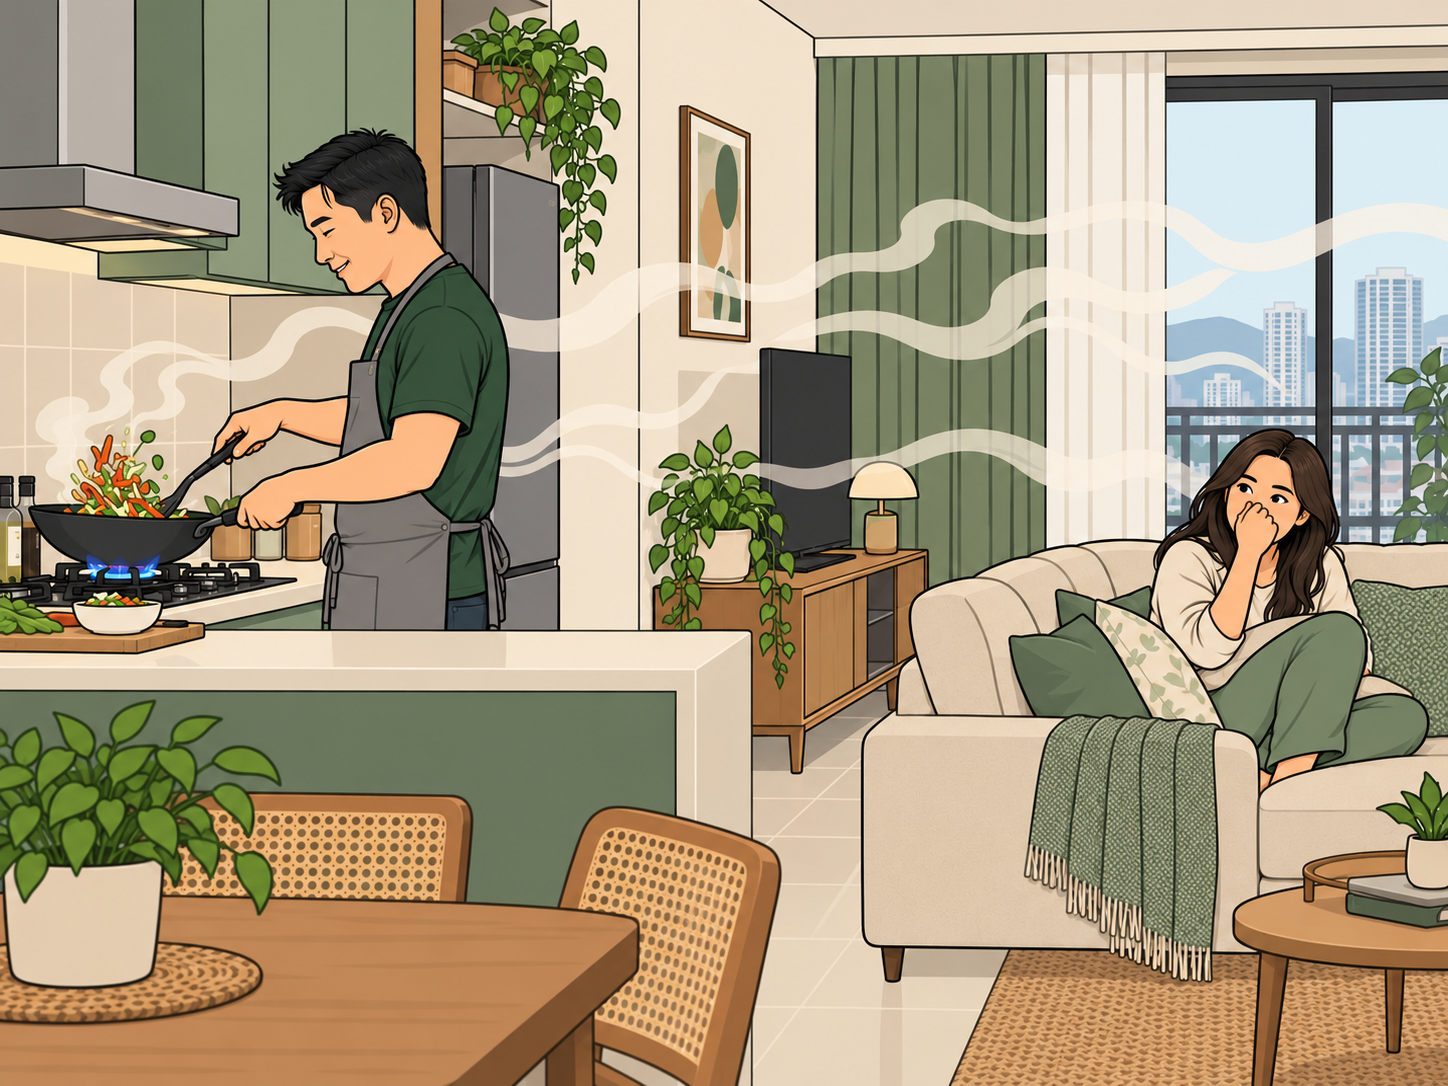
Malaysian cooking is the main reason open kitchens disappoint. High-heat wok frying, deep-frying and slow curries send oil droplets and smell into the air, and the hood can’t catch all of it. In an open layout, that oily film settles on the fabric sofa, curtains and ceiling fan blades, and the smell of last night’s rendang is still in the cushions the next morning.
Humidity makes it worse. Oily residue holds dust and grime more easily in our damp air, so cabinets and walls near an open kitchen need wiping more often than you expect.
Three other problems tend to show up after the first few months:
- Clutter on show — The rice cooker, air fryer, dish rack and drying cloths are visible from the sofa. An open kitchen only stays good-looking if it has enough closed storage.
- Noise — A powerful hood on high speed is loud. With no wall, it competes with the TV and conversation.
- Aircon loss — Cool air from the living room flows into a hot kitchen, so the aircon works harder while you cook. Some households end up switching it off while they cook, which defeats the point.
The Malaysian Compromise: Wet Kitchen Closed, Dry Kitchen Open
Many Malaysian homes split the kitchen in two. The wet kitchen handles the heavy work: wok frying, boiling, washing and the gas hob. The dry kitchen is for light prep, coffee, toast, the microwave and plating up, and it often has an island or breakfast counter facing the dining area.
The dry kitchen stays open to the living space, while the wet kitchen sits behind a door or glass partition, usually towards the yard or service balcony where the gas cylinder and washing machine are. Landed terraces often have room for both. In a condo, it can be as simple as an open counter with a microwave and induction hob on the dining side, with the gas hob kept in the enclosed kitchen. For where the sink, hob and fridge go in each one, see how to plan a kitchen layout.
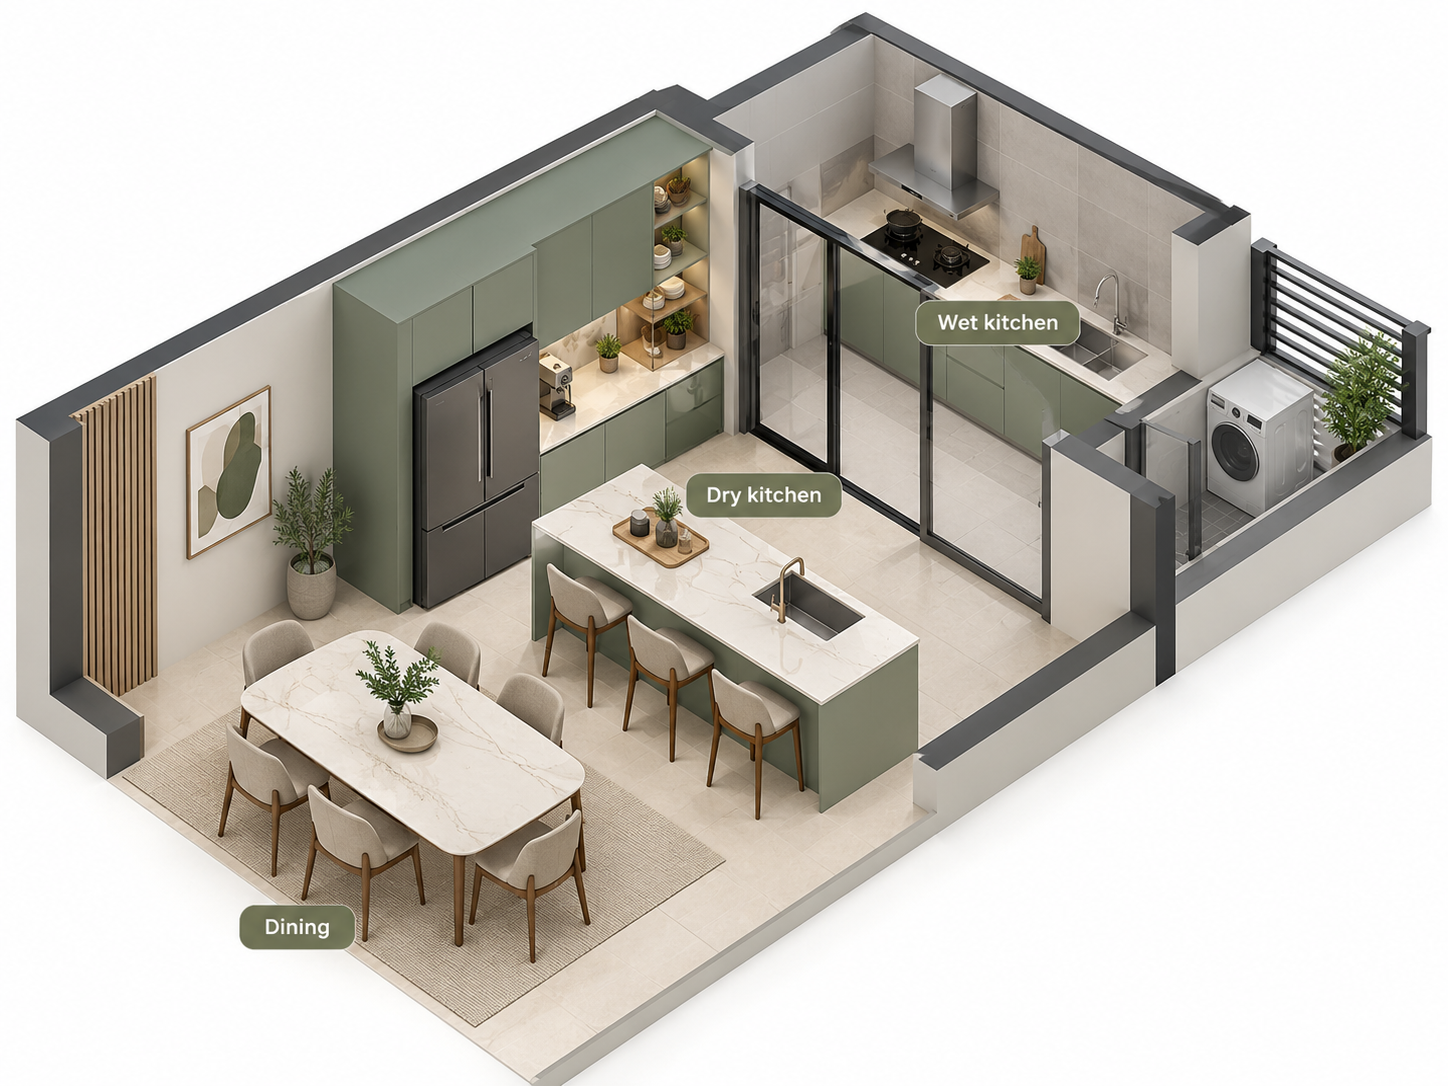
This split gives you the light and look of an open kitchen without the oil in your sofa. Its weakness is space and money: two sets of cabinets and two worktops cost more than one, and in a compact condo kitchen there may not be room for both without squeezing the dining area.
For a deeper look at choosing materials and plants for that open dry kitchen side, see our biophilic kitchen design guide.
The Middle Ground: A Glass Partition or Sliding Door
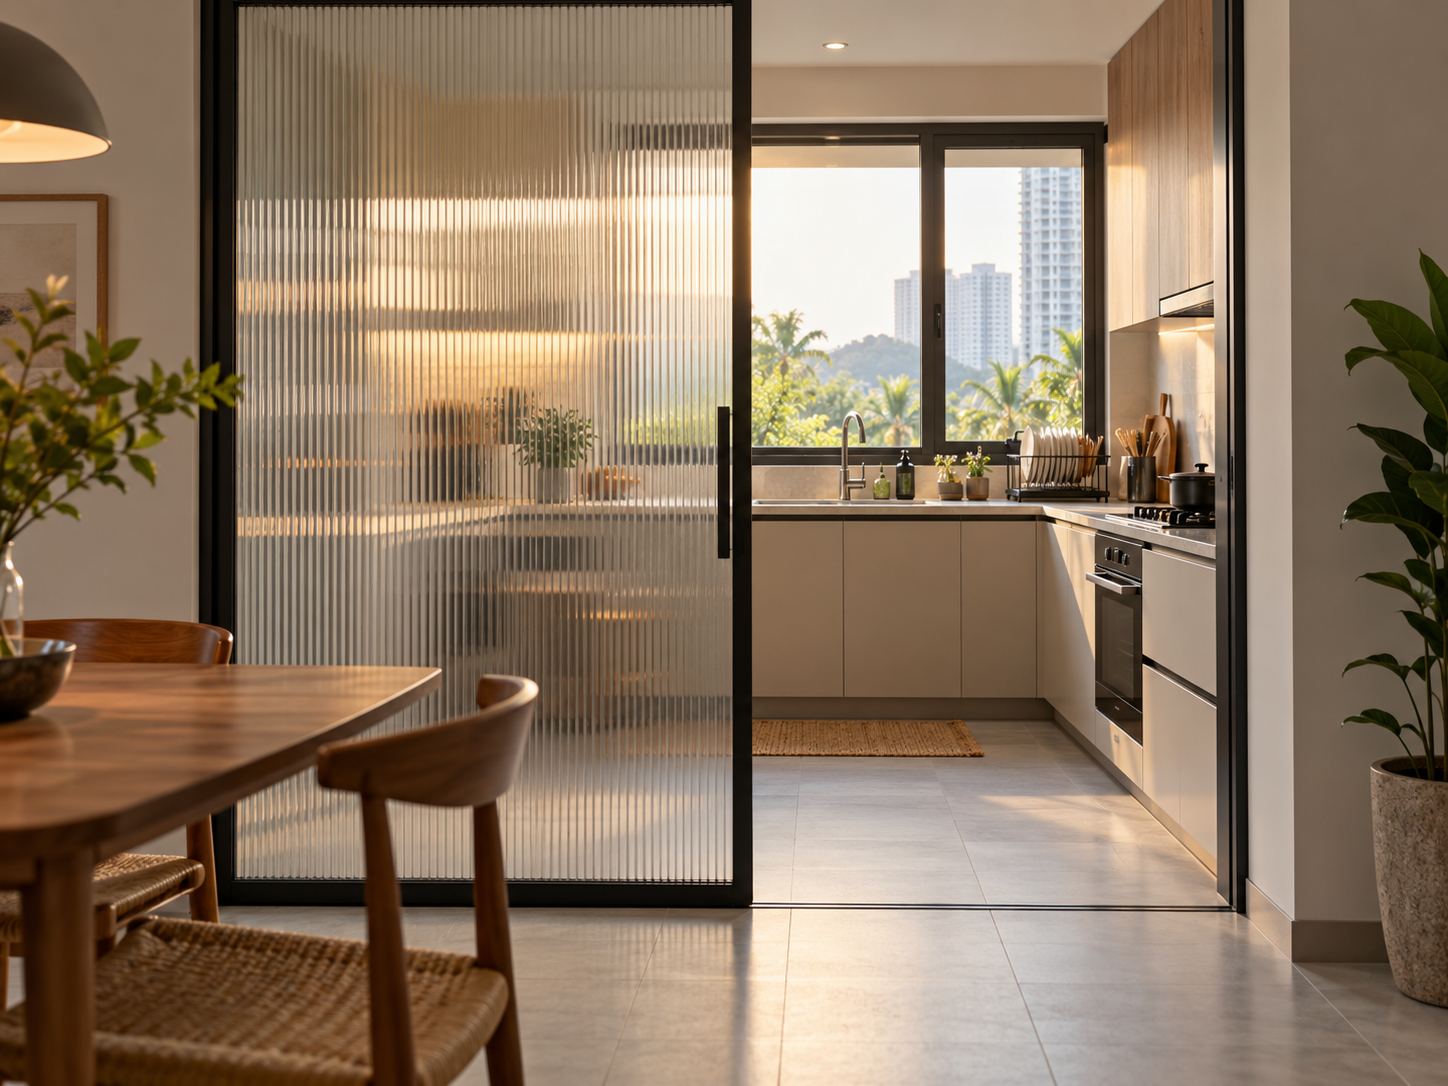
If you want the light of an open kitchen but cook heavily a few times a week, a glass sliding door between the kitchen and dining area is the easiest fix. Close it while you fry, open it the rest of the day.
- Clear glass keeps the view through to the kitchen window and makes the space feel open even when the door is shut.
- Fluted or frosted glass blurs the dish rack and countertop clutter while still letting light through.
- Slim black aluminium frames are the current look, but they cost more than standard frames and show watermarks if they’re near the sink.
As a reference, a basic single-track aluminium glass sliding door costs about RM800–2,000 installed, and a double-track tempered glass unit about RM2,500–5,000. Thicker glass, ceiling-hung tracks and custom sizes push the price up.
Ventilation: The Make-or-Break for Any Open Kitchen
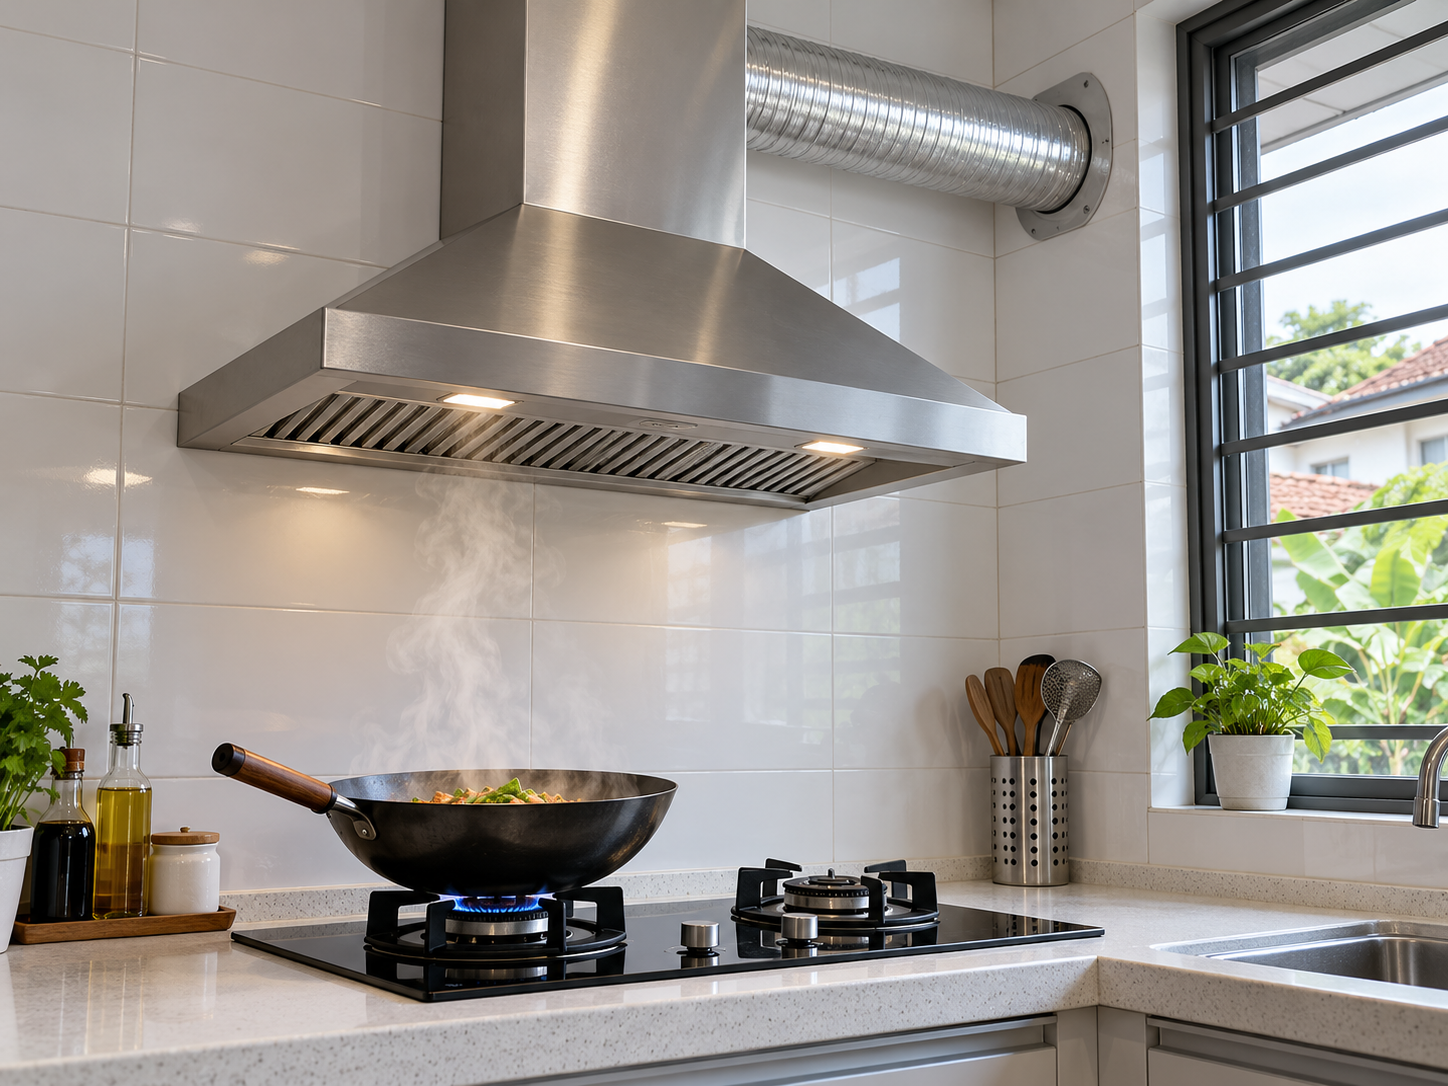
An open kitchen is only as good as its cooker hood. A weak or recirculating hood that works in a closed kitchen won’t be enough once the wall is gone.
- Duct it outside — A ducted chimney hood removes smoke and oil from the home. A recirculating (ductless) hood only filters it and blows the air back into the room, which isn’t enough for Malaysian frying.
- Check the airflow rating — Look for the suction figure in m³/h on the spec sheet. Mid-range chimney hoods at major electrical retailers are rated around 1,000–1,500 m³/h, but brands measure it differently, so compare models side by side in the shop rather than relying on the number alone.
- Plan the duct route early — The duct needs a short, straight path to an external wall or window. Long runs with several bends weaken the suction. In a condo, check with the Joint Management Body (JMB) or Management Corporation (MC), which manages the building and its renovation rules, whether you can make an opening in the external wall at all; many only allow venting through an existing window or kitchen opening.
At major electrical retailers, chimney hoods are listed from about RM900 to RM4,000 for the unit alone. Ducting, a new wall opening and installation are extra. Our cooker hood and hob buying guide compares hood types, suction and duct routes in more detail.
Before You Hack the Kitchen Wall: Condo and Landed Rules
Removing a kitchen wall is a renovation approval matter, not just a design choice.
- Condo — You need the JMB or MC’s approval before any hacking, usually with your floor plan, contractor details and a renovation deposit. Your building may also restrict moving the gas point or hob position. Our guide to condo vs landed renovation rules covers what each typically requires.
- Landed — Your local council (PBT, such as DBKL or MBPJ) generally needs to approve structural changes. Removing a non-structural brick partition is simpler than removing a load-bearing wall, which needs an engineer’s assessment.
- Check the wall before you plan around it — Your floor plan may show which walls are structural and which pipes and wiring run through them. If it doesn’t, ask your contractor to confirm on site. If you’re not sure how to read the drawing, our guide on how to read a renovation floor plan shows what to look for.
Hidden services are a common surprise. A kitchen wall often hides water pipes, electrical points or the gas line, and moving them adds cost that doesn’t show up in a simple hacking quote.
Open Kitchen vs Closed Kitchen: What Each Costs
The figures below are for reference only. Actual prices vary with your unit size, wall thickness, finishes, what’s inside the wall, your location and the contractor.
| Item | Typical cost (RM) | Notes |
|---|---|---|
| Hacking a non-structural wall (demolition only) | RM3–20 per sq ft | Making good the edges, floor patching and disposal are extra |
| Hacking two 100 sq ft non-structural walls, incl. touch-up and disposal | About RM4,600 | One homeowner’s reported figure |
| Glass sliding door, single-track aluminium | RM800–2,000 installed | Clear, frosted or fluted glass |
| Glass sliding door, double-track tempered glass | RM2,500–5,000 installed | Thicker glass and slim frames cost more |
| Chimney cooker hood (unit only) | RM900–4,000 | Ducting and wall opening extra |
| Basic kitchen renovation | RM15,000–25,000 | Cabinets, worktop, basic tiling |
| Mid-range kitchen renovation | RM28,000–55,000 | Better boards, stone worktop, more storage |
The extra cost of opening up usually goes beyond the wall itself. Floor tiles have to be patched where the wall stood, often with a slightly different batch, so many owners end up retiling the whole floor. Those knock-on costs are covered in our article on hidden renovation costs.
How to Decide: A Checklist for Your Kitchen
Start with what your home can accommodate. Then choose the layout that suits your cooking.
First, Check What Is Feasible
Before deciding to open up or split the kitchen, confirm these points:
- Permission and wall constraints — Check what your building management or local council allows and whether the wall can be altered. If its structural role is uncertain, get an appropriately qualified assessment before planning its removal. Identify any pipes or wiring that would need moving.
- Ventilation — Confirm where the hood can discharge and whether that route is permitted. If there is no workable duct route, resolve the ventilation plan before committing to an open cooking area.
- Space — For a wet/dry split, mark out the counters, appliances, door opening and dining furniture on the plan. If the split would squeeze the dining area or leave awkward access, keep one kitchen and consider whether a glass door would work.
- Budget — Include making good the wall edges and floor, moving services, ventilation work and any extra cabinets or partition. Compare complete quotes before choosing.
An unresolved restriction is a reason to pause that layout choice, even if it otherwise suits your household.
Then, Match the Layout to Your Household
Choose among the layouts that pass those checks:
- Heavy cooking most days — A closed kitchen is a practical starting point. If space, ventilation and budget allow, an enclosed wet kitchen with an open dry area can also work.
- Heavy cooking a few times a week, with an open feel the rest of the day — Consider a glass partition or sliding door that you can close while frying. Check that the proposed opening and door arrangement are feasible.
- Mostly reheating, steaming, baking or eating out — An open kitchen may suit you, provided its ventilation plan works and you are comfortable seeing the counters from the living area.
Ask the person who cooks most often which arrangement they prefer. Also consider whether hood noise would interrupt the TV or conversation, how much countertop clutter you want on show, and how easily nearby fabrics can be cleaned. These preferences help you choose between feasible options; they do not override building or ventilation constraints.
Before you sign off the drawings, ask your ID or contractor three things: where the hood will duct to, whether the wall hides any pipes or wiring, and how the floor will be finished where the wall used to be. For the rest of the decisions, from cabinets and countertop to appliances and the order of works, see our kitchen renovation guide.
Pick the layout that fits the cooking you actually do. An open kitchen you never fry in, or a closed one with a glass door you leave open most of the day, is a kitchen you’ll still enjoy using five years after the renovation.