 rumaruma
Condo vs Landed Renovation in Malaysia: How the Rules, Approvals and Costs Differ
A condo renovation answers to your JMB or MC, a landed one to your local council. Here’s how approvals, deposits, working hours and what you can change differ.
On this page
You’re weighing a 1,100 sq ft condo in Cheras against a double-storey terrace in Kajang, and a friend tells you the condo will be “easier to renovate”. Another says the terrace is “yours to do what you like with”. Both are half right. The condo vs landed renovation difference isn’t really about size or budget. It’s about who has to say yes before the first wall comes down, and what they’re allowed to refuse.
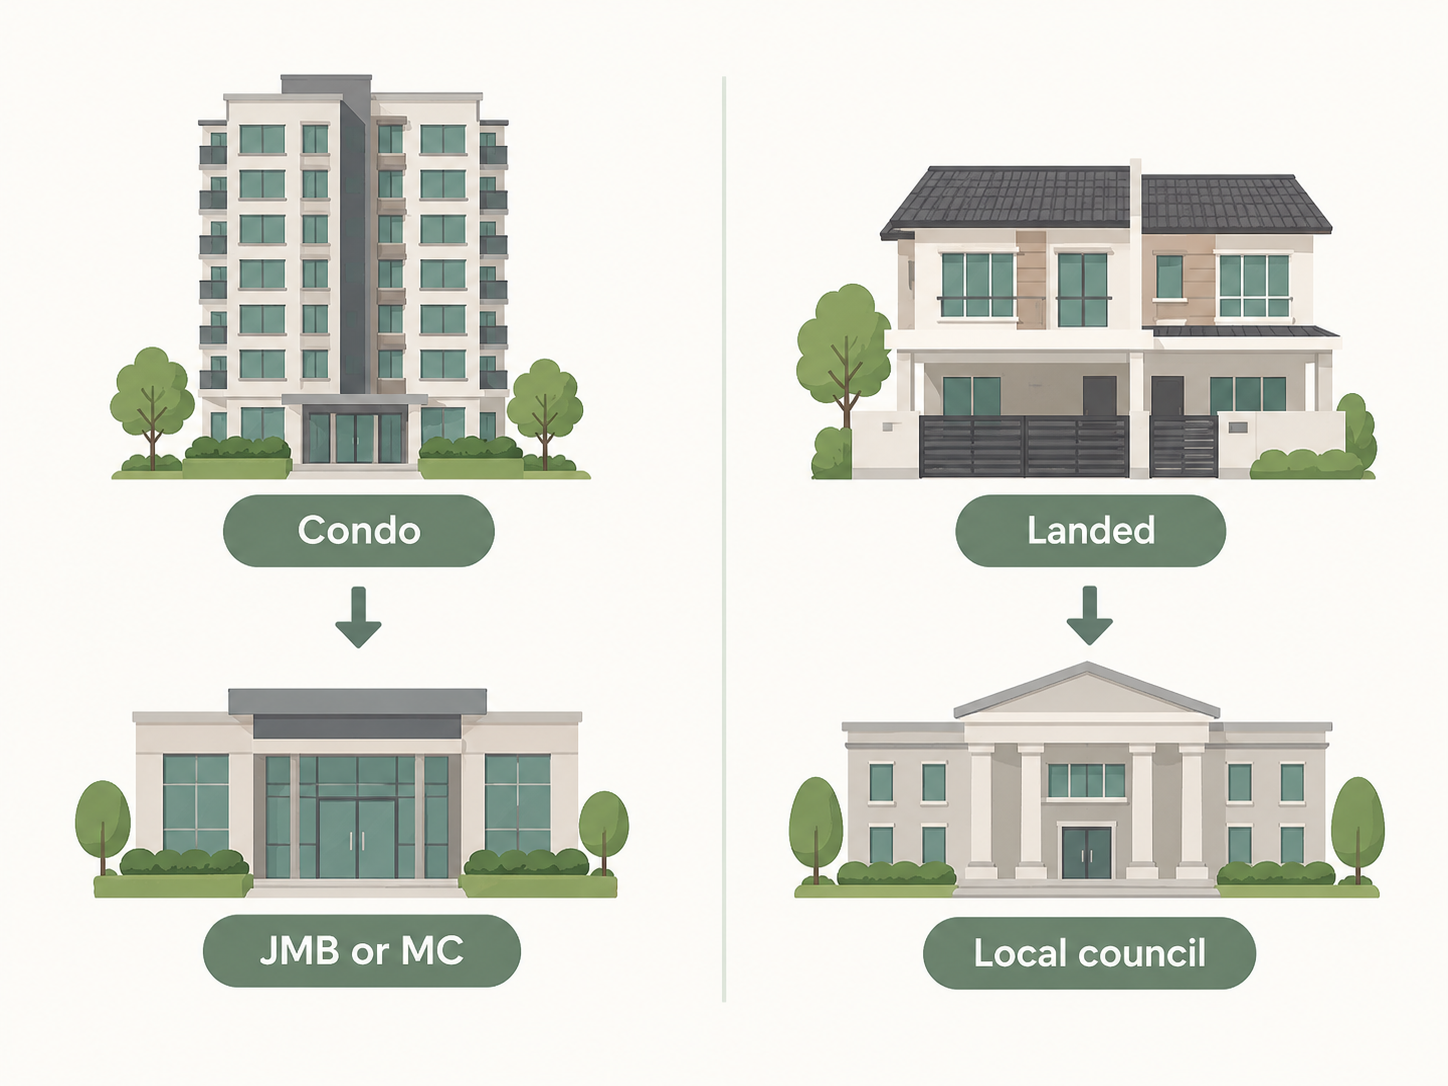
In a condo, your Joint Management Body (JMB) or Management Corporation (MC) approves almost everything, and the building’s by-laws decide what you can touch. In a landed house, the inside is mostly yours, but anything that changes the structure or footprint needs your local council (PBT). This guide puts the two side by side so you know which rules apply before you buy, design or collect quotations.
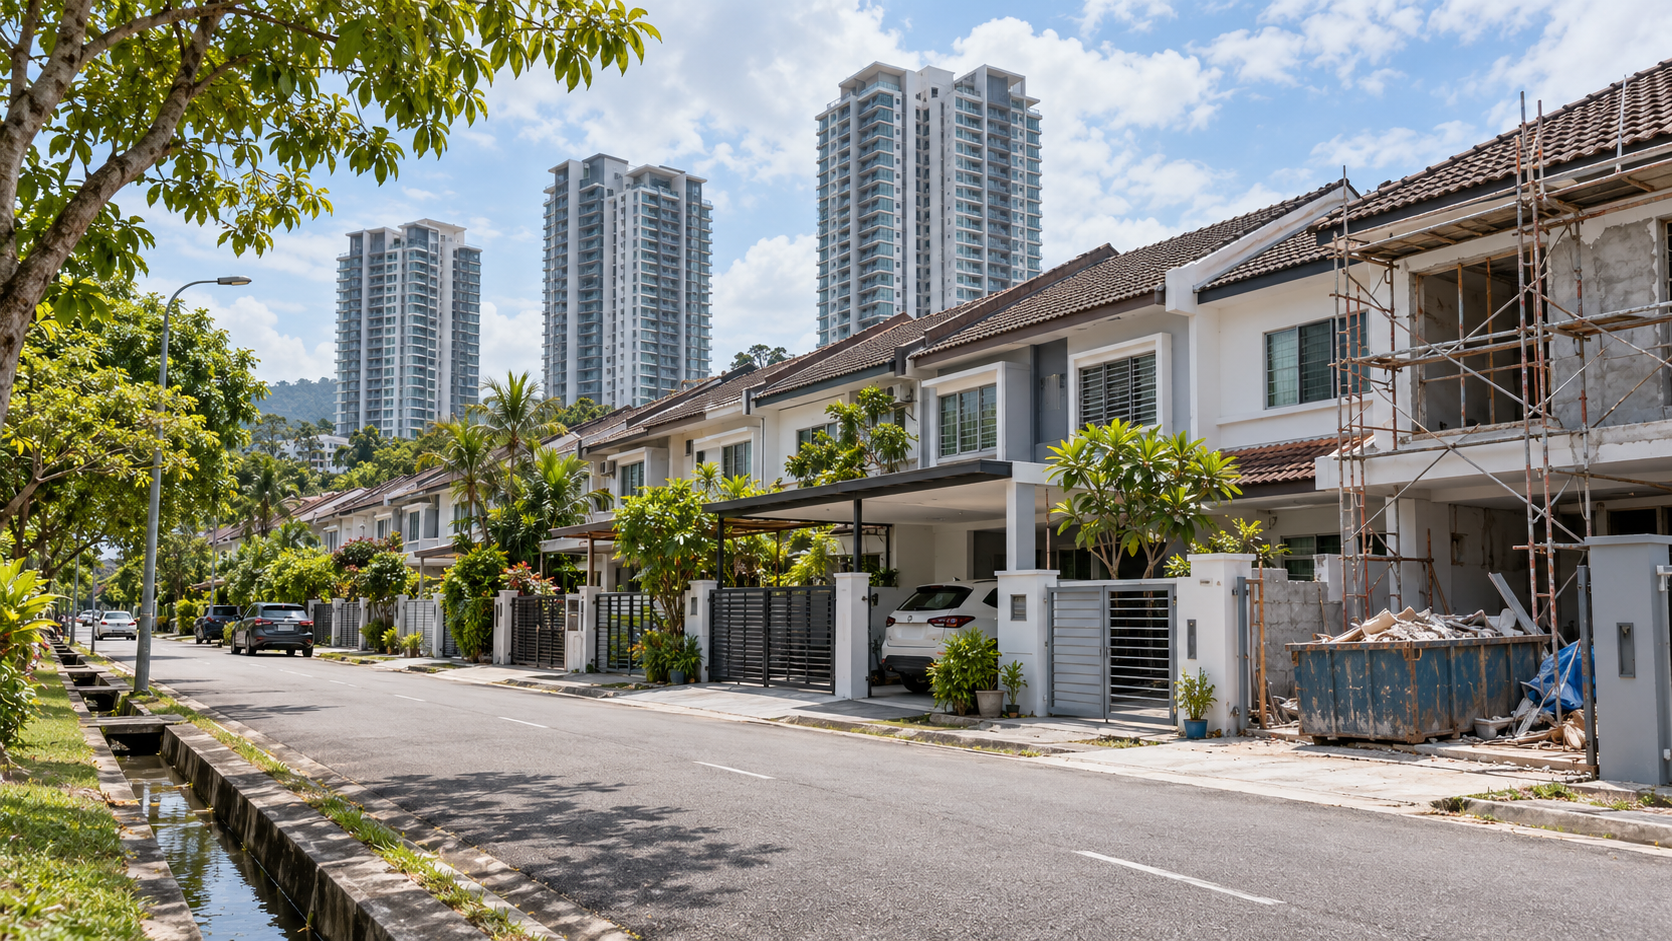
Condo vs Landed Renovation at a Glance
The short version: condos have more rules on a small job, landed houses have more paperwork on a big one.
| Condo or apartment | Landed house (terrace, semi-D, bungalow) | |
|---|---|---|
| Who approves the work | JMB or MC (the developer, in the first year or so) | Your PBT, such as DBKL or MBPJ, for structural work and extensions |
| Approval for a cosmetic refresh | Yes, almost always, even for painting and carpentry | Usually not needed for internal finishes |
| Refundable deposit | Usually RM500–RM5,000, paid to management | None to the council; a gated community may ask for one |
| Working hours | Fixed by house rules, often 9am–5pm on weekdays | No building-wide rule; council noise rules and your neighbours set the limits |
| Hacking walls | Restricted; many internal walls are structural | Brick partitions can often go; structural walls need an engineer |
| Exterior, windows and grilles | Must match the building’s approved design | Yours to change, within council rules |
| Extensions | Not possible | Possible, with building plan approval |
| Debris | Bagged, carried down by goods lift at set times | Lorry or roll-on-roll-off bin at your gate |
| Main dispute risk | Leaks into the unit below | Party walls and work on shared boundaries |
Deposit figures are for reference only. The amount depends on your building, the scope of work and whether hacking or wet works are involved.
Who Approves Your Renovation
Condo: the JMB or MC
Strata buildings run under the Strata Management Act 2013. The by-laws that come with it say you can’t alter the building’s exterior, common property or structure without written approval, and most management offices extend that to every renovation, however small. In practice you submit a renovation application form, a description of works, simple drawings and your contractor’s company details. Many buildings also ask for your contractor’s CIDB registration.
Approval often takes one to two weeks, longer if the works involve hacking, wet areas or anything the management wants an engineer to look at. The Commissioner of Buildings (COB) at your local council oversees strata management, and disputes with the JMB or MC can go to the Strata Management Tribunal.
If you’ve just collected your keys, our key collection checklist covers registering with management before you apply.
Landed: the local council
A landed house falls under the Street, Drainage and Building Act 1974 and the Uniform Building By-Laws 1984, enforced by your PBT. Retiling, painting, built-in carpentry and replacing sanitaryware generally don’t need approval. The council cares when you change the structure, the roof or the footprint.
- Minor works such as a porch awning, a new fence or a small non-structural alteration often go through a minor works permit (permit ubahsuai kecil at many councils). The process and fees vary by council, so check its website or counter first.
- Extensions and structural changes such as a rear kitchen extension, an extra floor or removing a load-bearing wall need building plan approval. A registered architect, building draughtsman or engineer prepares and submits the plans, usually through the council’s One Stop Centre.
One exception catches many buyers. Some gated-and-guarded landed schemes are strata titled, which means a JMB or MC and its by-laws apply on top of the council’s rules. Check your title or ask the management office before you assume you’re dealing with the council alone.
What You Can and Can’t Change
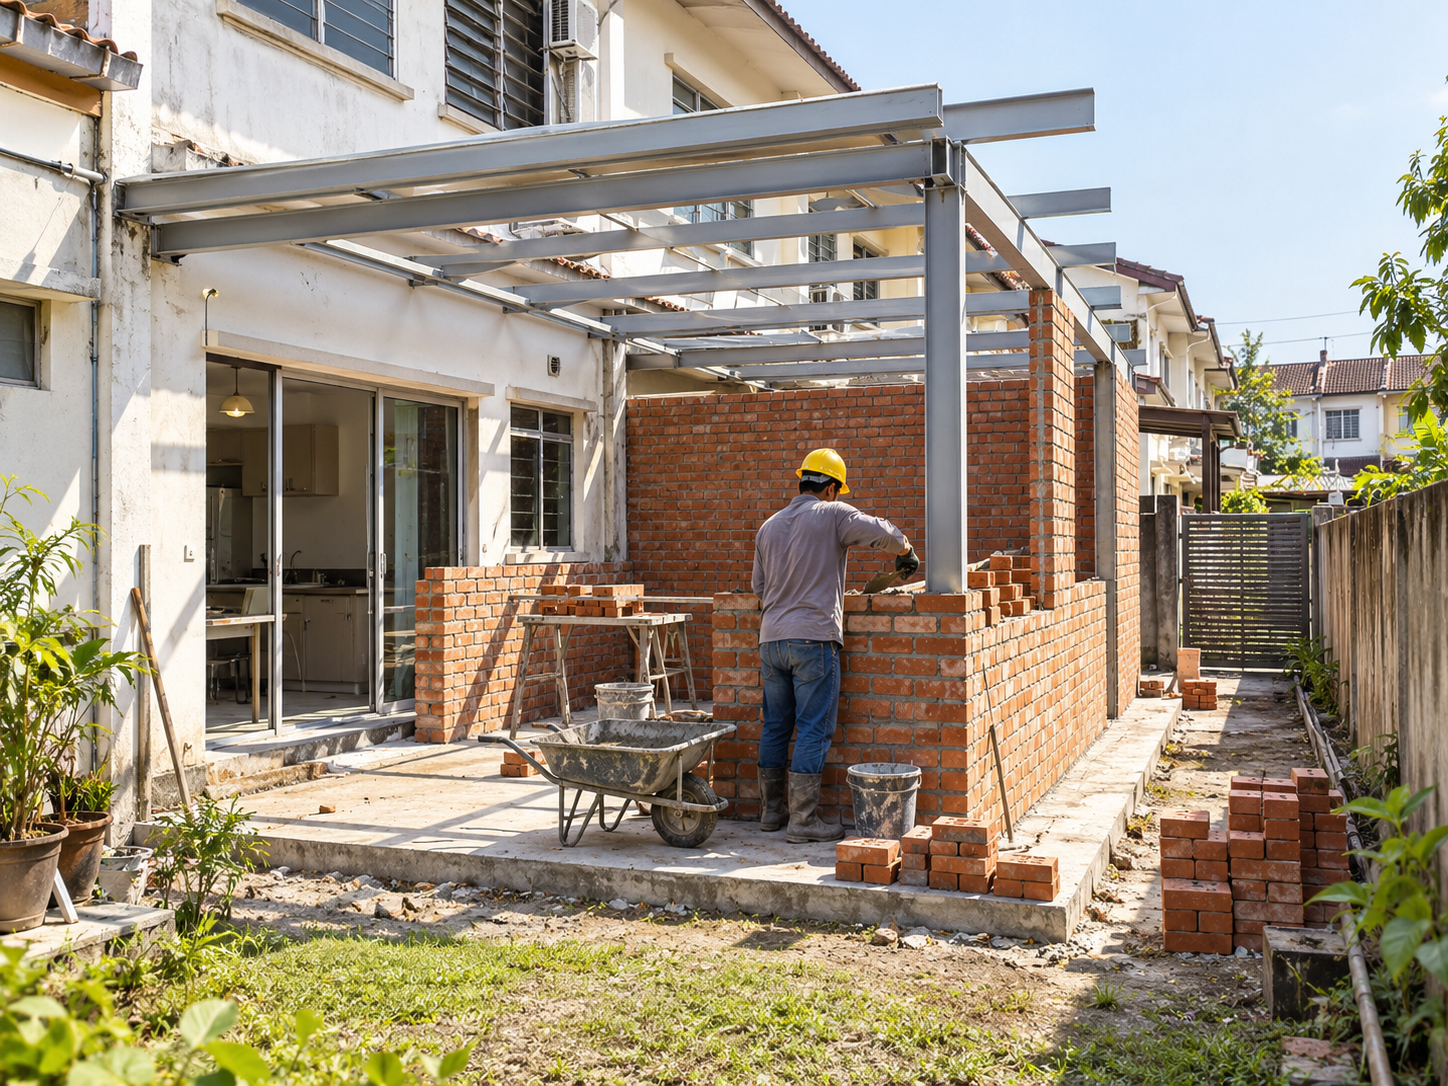
This is where the two types of home feel most different. A condo owner owns the inside of their unit, but the building’s walls, façade and services are shared. A landed owner owns the whole house and the land under it, but not the right to build anywhere on it.
In a condo
- Walls — Many condo internal walls are reinforced concrete and part of the structure, especially in newer buildings. The management will usually refuse hacking unless an engineer confirms the wall isn’t load-bearing. Assume you’re keeping the layout until someone checks the as-built drawings.
- Windows, grilles and the façade — Window frames, glass tint, grilles and balcony enclosures must follow the design the management has approved, so the building looks uniform from outside. Your favourite grille design may not be allowed.
- Air-conditioners — Compressors go on the designated ledge only, and new pipe holes through external walls need approval.
- Wet areas — Retiling a bathroom or kitchen floor usually means redoing the waterproofing and a ponding test (flooding the floor for 24–48 hours to check for leaks), sometimes witnessed by management. If water reaches the unit below, strata rules generally presume the leak came from the unit above until shown otherwise.
- Services — Main water risers, gas pipes and the building’s fire protection system are common property. Your contractor can connect to them but not reroute them.
In a landed house
- Walls — Internal brick partitions in many terrace houses aren’t load-bearing and can be hacked. But get an engineer or experienced contractor to confirm, especially near staircases and on upper floors.
- Extensions — Building a rear kitchen extension, enclosing the car porch or adding a room is common, but it has to stay within the building lines and setbacks set by the council. Building over a drain, back lane or council land isn’t allowed.
- Party walls — Terraces share walls with neighbours. Hacking, chasing for wiring or cutting into a party wall affects both houses, so talk to your neighbour first.
- Roof and height — Raising the roof or adding a floor needs plan approval and a structural check.
- Conservation areas — In heritage zones such as George Town and Melaka, façade changes face much stricter rules, even for a front door or shutters.
Work without approval is a real risk in landed homes. The council can issue a notice to demolish unapproved structures, and a buyer’s lawyer or the bank’s valuer may flag an unapproved extension when you sell.
Deposits, Working Hours and Debris
These rules shape your contractor’s daily routine, which is why they turn up in the quotation.
Condo
- Deposit and fees — A refundable renovation deposit, usually RM500–RM5,000, plus non-refundable admin, lift protection or debris charges. You get the deposit back after an inspection, minus any damage to common areas.
- Working hours — House rules typically allow work from about 9am to 5pm on weekdays, with Saturdays limited or excluded and no work on Sundays or public holidays. Some buildings ban noisy work like hacking outside set hours.
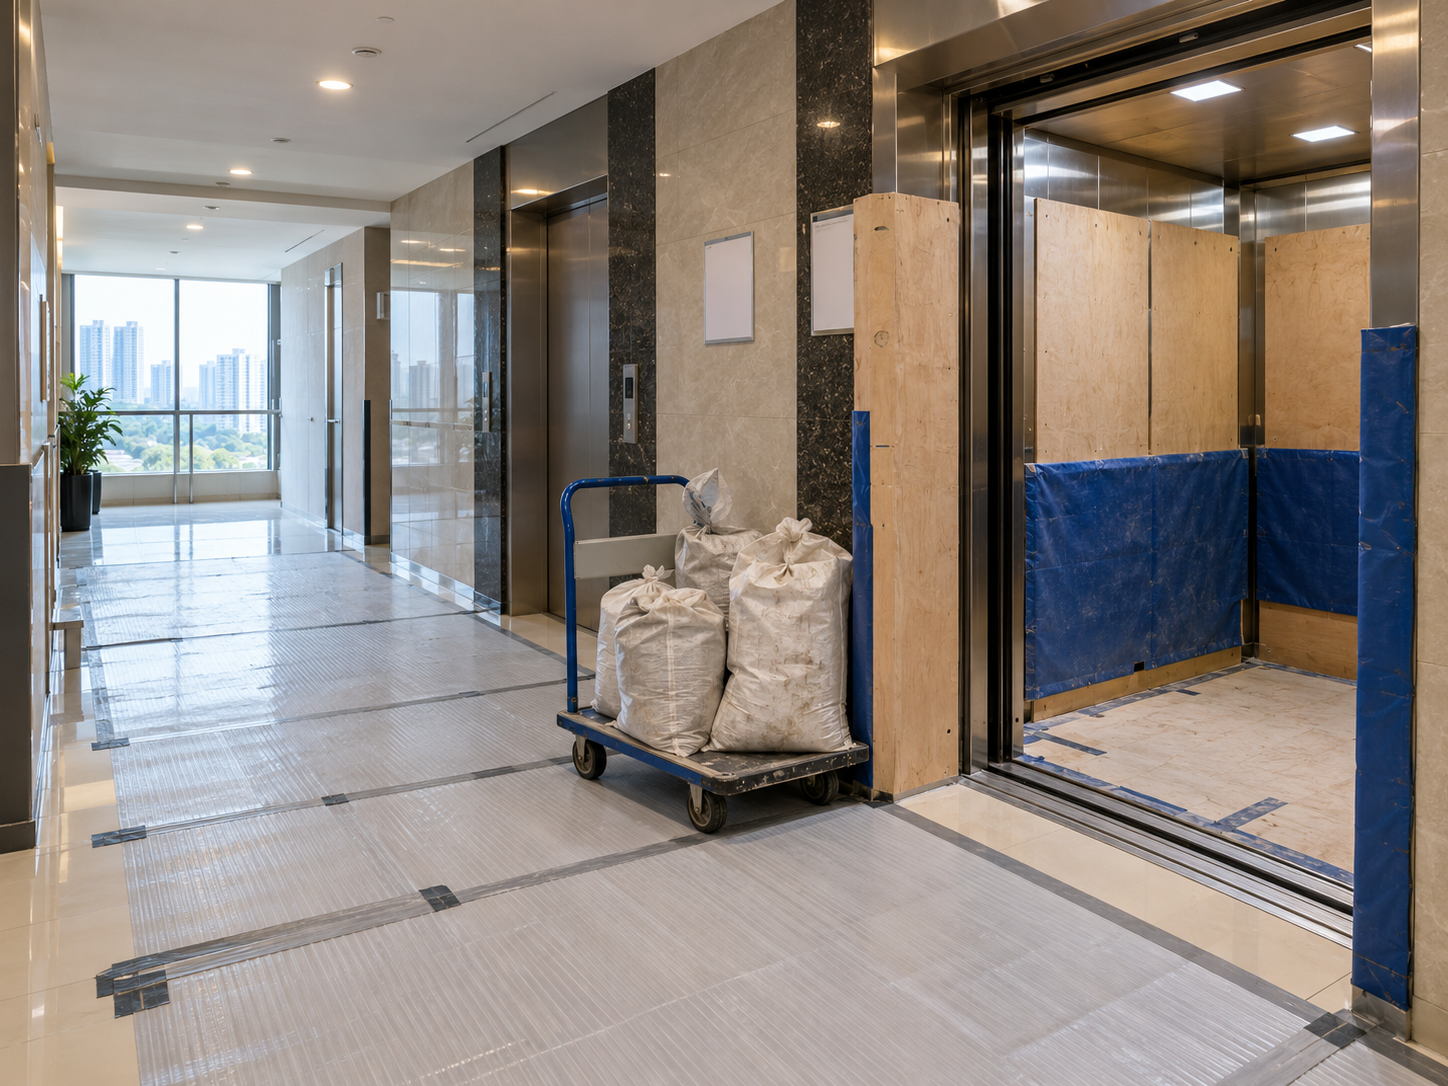
- Access — Workers need passes, materials go up the goods lift at booked times, and the lift and corridor must be protected.
- Debris — Must be bagged and removed by your contractor to a designated area or straight off site. Leaving it in the bin room is a common reason for losing part of a deposit.
Landed
- Deposit — Nothing to the council for ordinary work. A gated-and-guarded community or residents’ association may still ask for a deposit and contractor registration.
- Working hours — There’s no building-wide rule. Councils act on noise complaints, and guarded communities often set their own hours. Working within normal daytime hours on weekdays and keeping Sundays quiet keeps the peace.
- Access — Easier. Materials arrive at your gate and nobody books a lift.
- Debris — Usually a lorry or a roll-on-roll-off (RORO) bin. A RORO bin typically costs around RM300–RM430 per trip and a 3-tonne lorry load around RM400–RM900. If the bin sits on a public road, some councils require a permit.
Prices are for reference only and vary by state, access, load size and how far the debris travels.
If you plan to stay at home while the work goes on, our guide to living in your house during renovation covers dust, noise and which rooms to keep usable.
How the Rules Affect Cost and Timeline
The rules don’t change what a tile or a wardrobe costs. They change how long the work takes and how many extras end up on the bill.
- Condo labour runs slower per job. A shorter working day, lift bookings and bagging every load of debris add days to the same scope of work. Contractors price that in, so a condo job can cost more per square foot than the same work in a terrace.
- Condo approvals are quicker but stricter. You’ll usually get a decision within weeks, but the answer may be no, and some changes are simply off the table.
- Landed jobs grow bigger. With more floor area, a roof, a porch and a garden, a full landed renovation usually costs much more in total than a condo, even if each item costs the same.
- Landed approvals take longer for big jobs. An extension needs drawings, submission fees and council processing before work can start, which can add weeks or months. Build that into your timeline and budget from the start.
- Older landed houses hide more. Termite damage, old wiring and failed roof waterproofing come up more often in 20-year-old terraces than in condo units. Keep a bigger contingency.
Our hidden renovation costs guide lists the deposits, permit-related fees and surprise works that most first budgets miss, for both types of home.
The trade-off goes both ways. A condo renovation works within the building’s limits, so the result tends to be a well-planned interior rather than a new layout. A landed house lets you rethink the space, opening a dark terrace kitchen to the backyard, or turning the car porch into a covered dining area where the family eats with the evening breeze. That freedom costs more time and paperwork.
For Contractors: Quoting Condo and Landed Jobs
If you take on both types of job, the scope can look the same on paper and still need different pricing.
- Read the house rules before quoting a condo. Allowed hours, Saturday restrictions, lift booking and debris rules decide your labour days. Quote to them, and note your assumptions in the quotation.
- Check the wall before you price the hacking. In condos, ask for the as-built structural drawings. In terraces, check what’s above before you remove anything near the staircase or under an upper-floor wall.
- Separate the approval work in a landed quotation. If the job needs building plan approval, list drawings, submission and engineer’s fees as their own items, or state clearly that the owner arranges them.
- Document common areas and neighbours. Photograph the condo corridor and lift lobby before your first delivery. On a terrace, photograph the neighbour’s side of a party wall and their porch before hacking.
Before You Renovate: Questions to Ask
Whichever home you’re buying or renovating, ask these before you collect quotations.
Condo
- Get the renovation rules and application form from the management office in writing
- Confirm the deposit, fees and how the refund inspection works
- Ask which walls can be hacked, and get the as-built drawings if available
- Check the approved designs for windows, grilles and balcony enclosures
- Ask whether wet works need a ponding test witnessed by management
Landed
- Check whether your scheme is strata titled, which means a JMB or MC applies too
- Ask your council whether your planned work needs a minor works permit or building plan approval
- Confirm setbacks and building lines before designing any extension
- Talk to neighbours about party wall work and the start date
- Ask a seller for approved plans for any existing extension before you buy
Use our renovation timeline template to slot the approval steps in before the first day of work.
Once you know which rules apply, your home stops feeling like a list of restrictions. You’ll know which walls can go, which ones stay, and when the work can start, before your contractor arrives on site.